
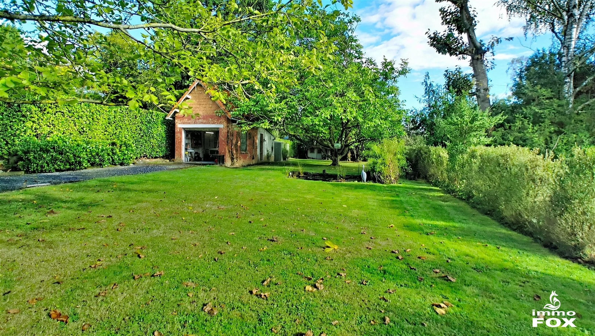
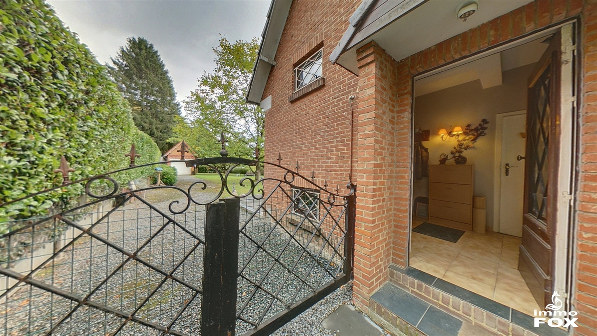
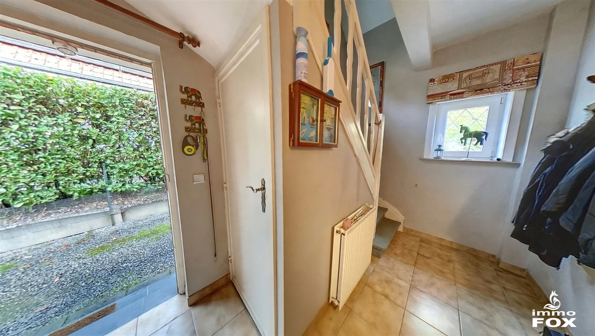
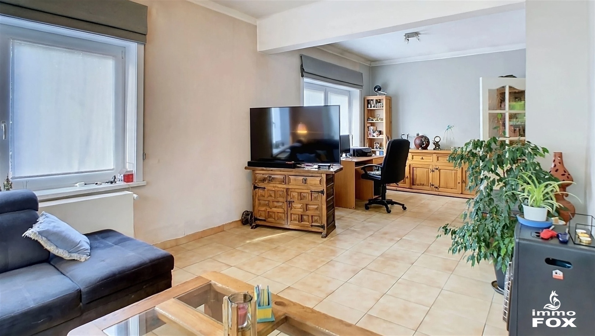
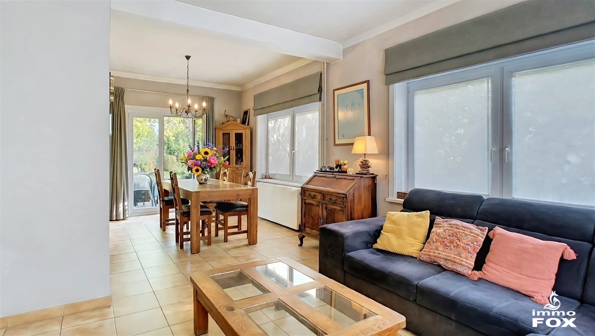
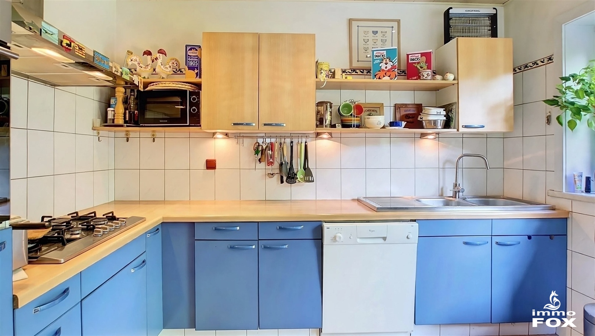
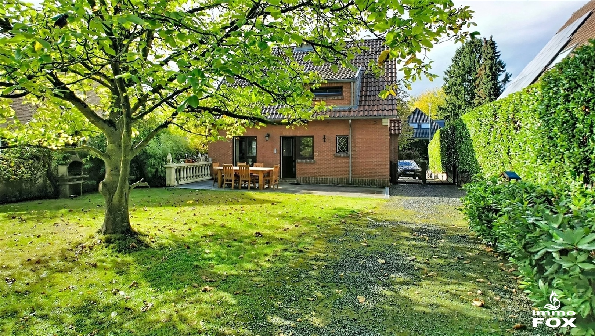
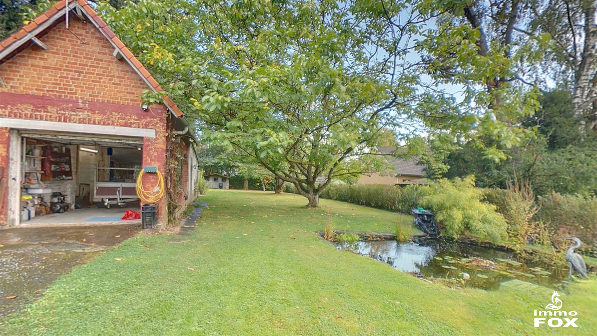
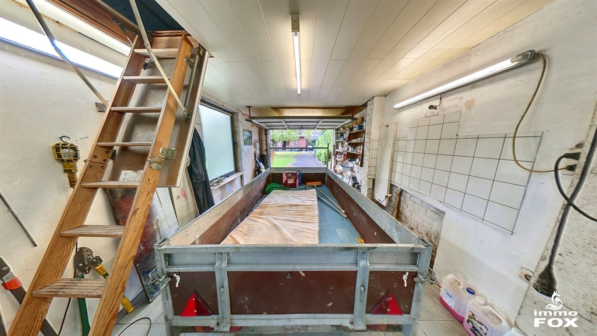
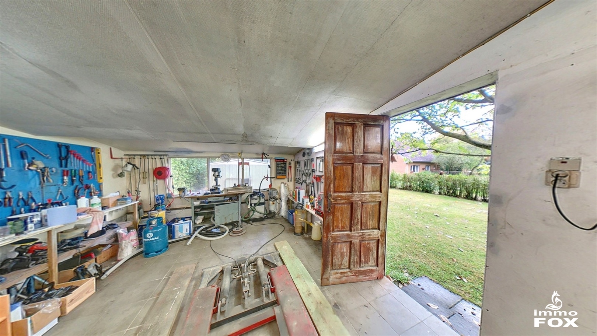
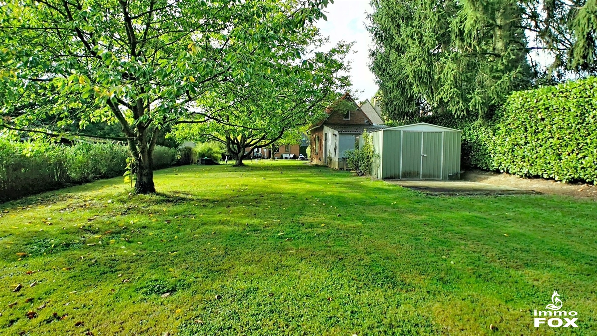
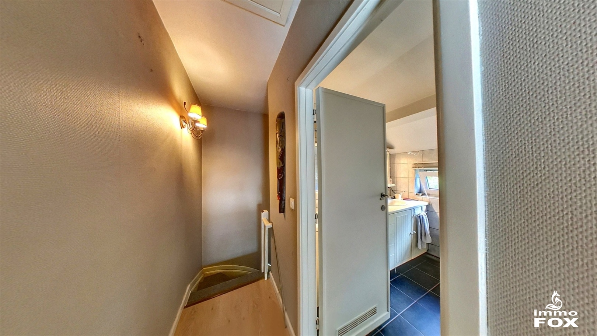
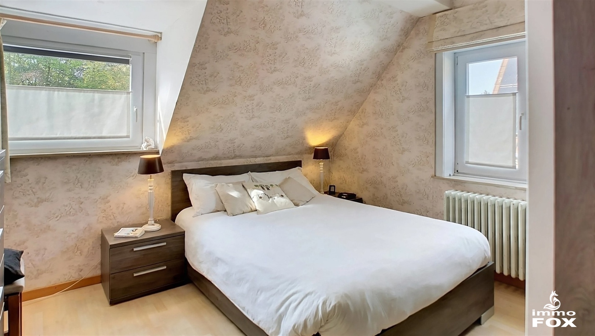
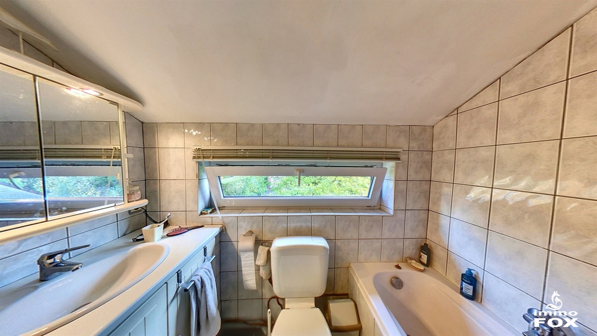
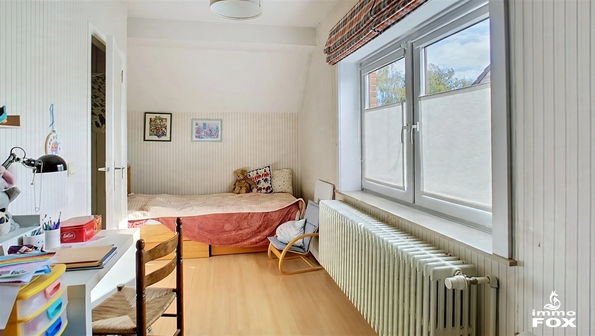
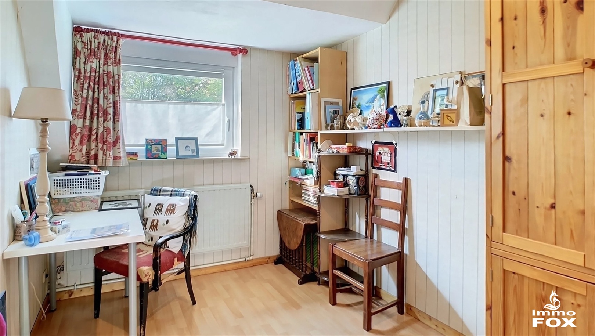
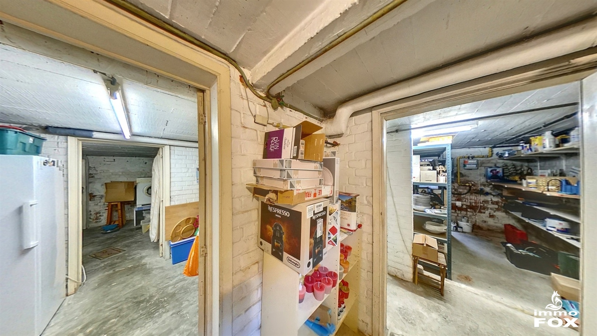
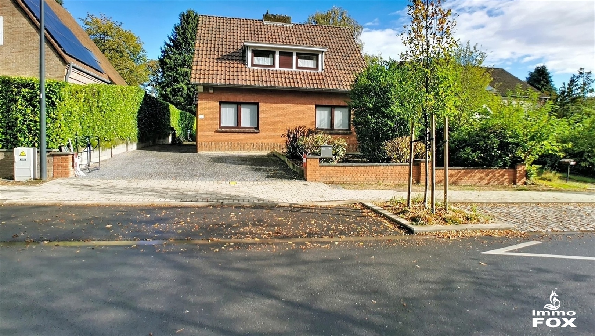
Bella Vita neighborhood, 160 m² villa on a 11-are lot. The entry hall provides access to the basements and the L-shaped living room, which opens onto the kitchen; the entire space opens onto a large southeast-facing terrace. Large, tree-lined garden of 1,000 m², a water feature, a large two-car garage (26 m² + 14 m² upstairs), and an additional shed for storing garden tools. The far end of the garden borders the Bella Vita estate. 6 parking spaces in front of the house and within the courtyard. Upstairs, a hallway leading to a bathroom, a master bedroom, a storage area, and 2 rooms (bedrooms and/or an office). Insulated attic. The entire house sits on a basement. Energy Performance Rating (PEB): E – 394 kWh/m²/year – 72 kg CO₂/m²/year – No. 20261008007894. BUDERUS natural gas condensing boiler (2014). Radiators with thermostatic valves. Bulex domestic hot water heater (2014). New roof installed in 2004. Virtual tour at www.immofox.be. For information and viewings: +32 475 24 81 25