
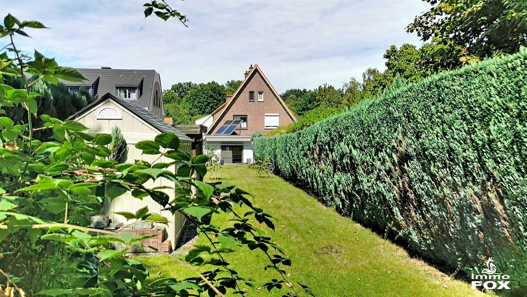

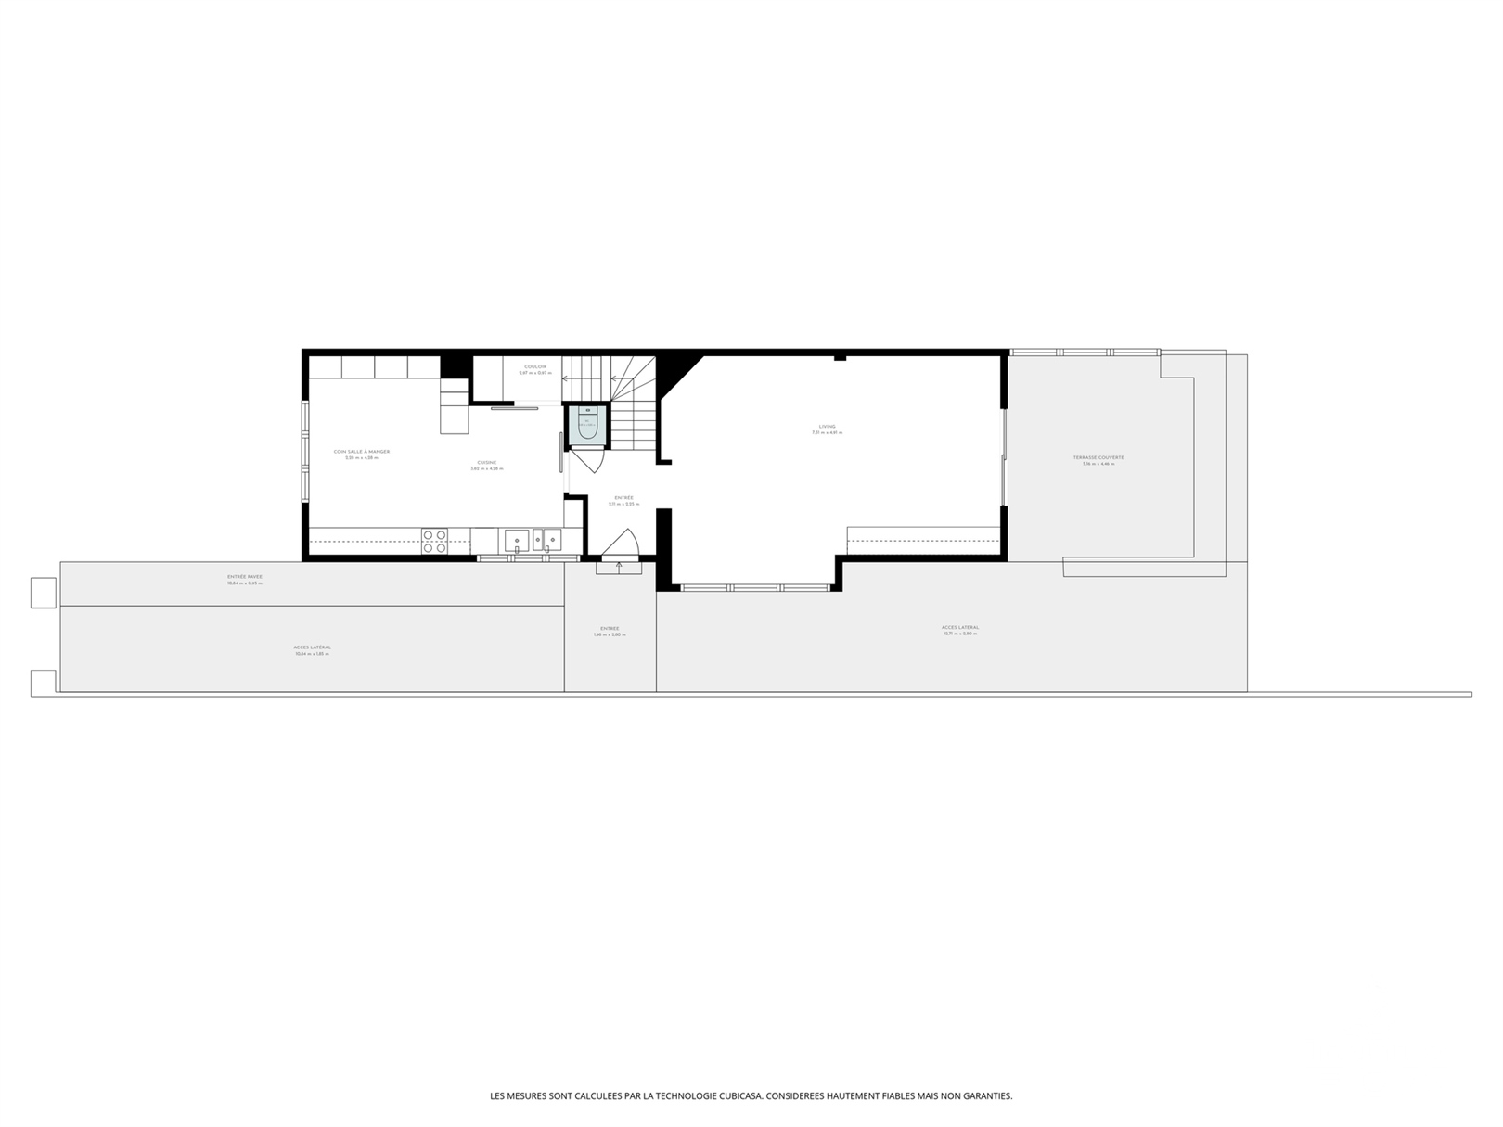
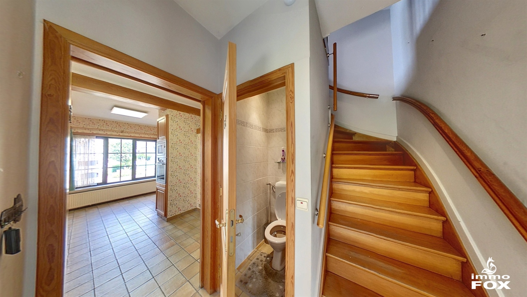
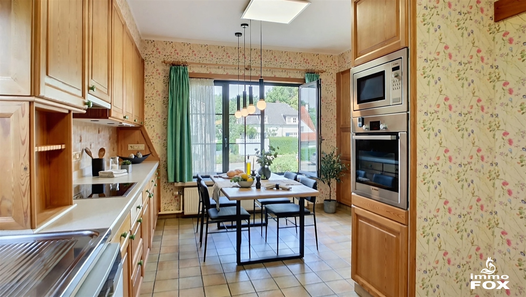
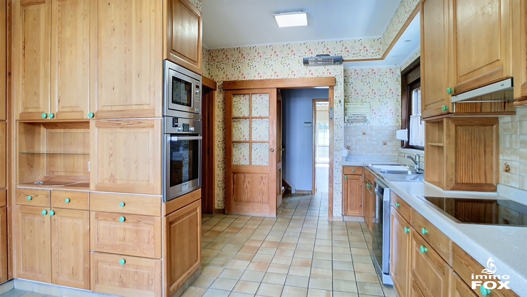
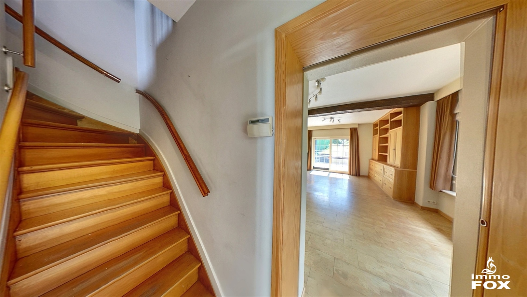
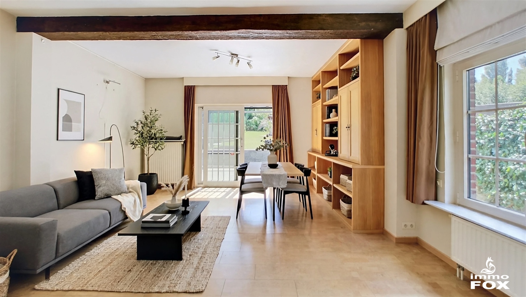
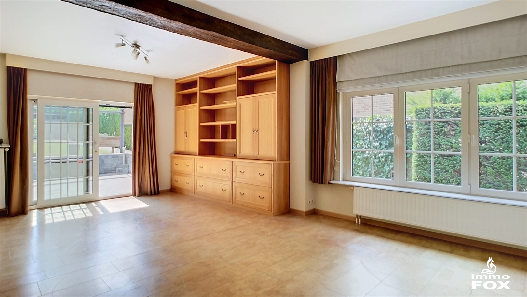
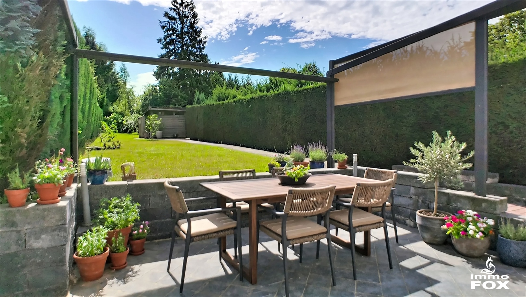
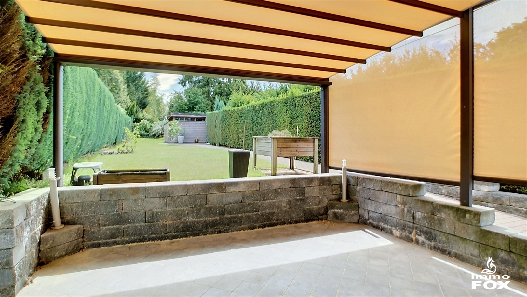
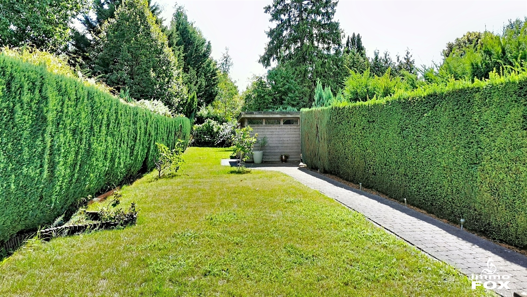
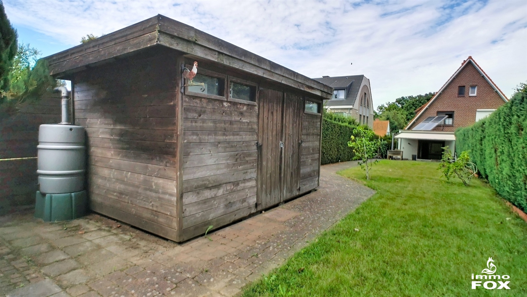
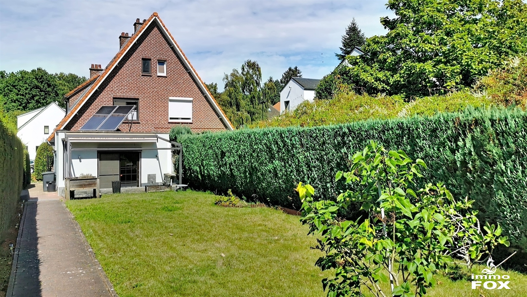
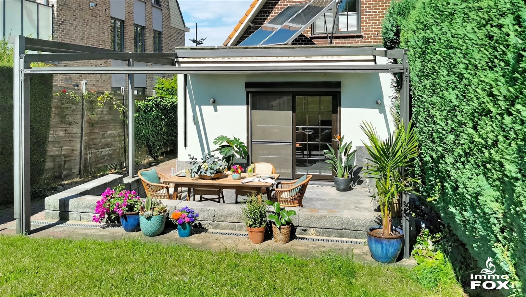
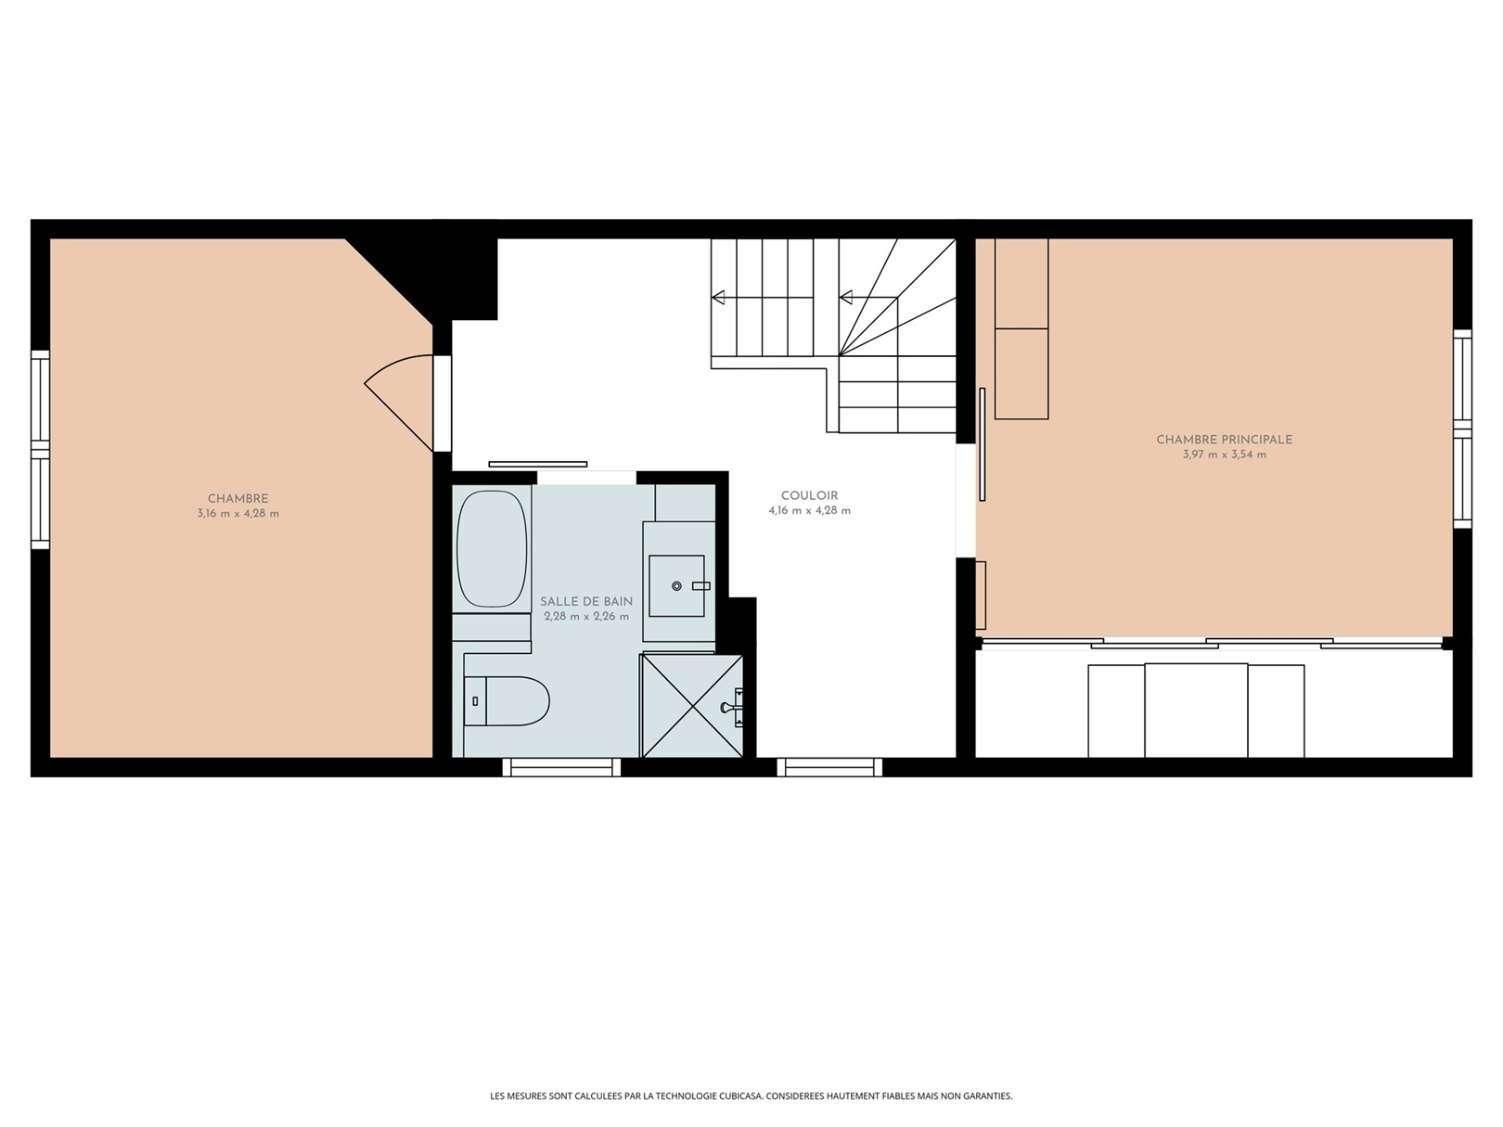
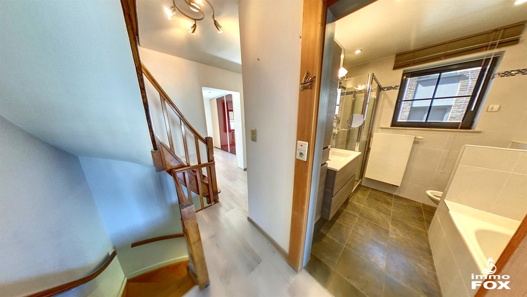
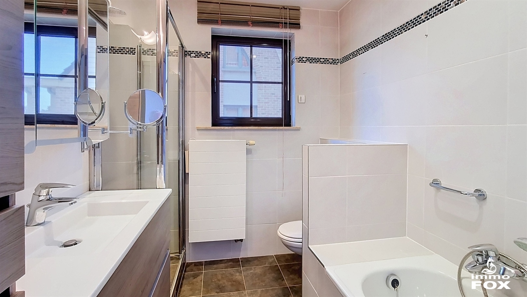
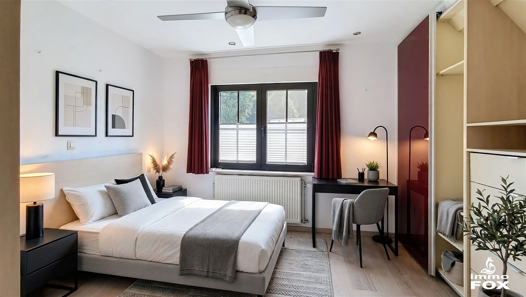
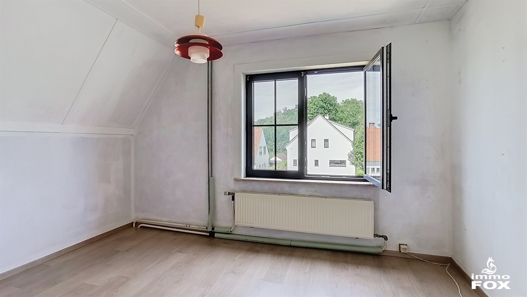
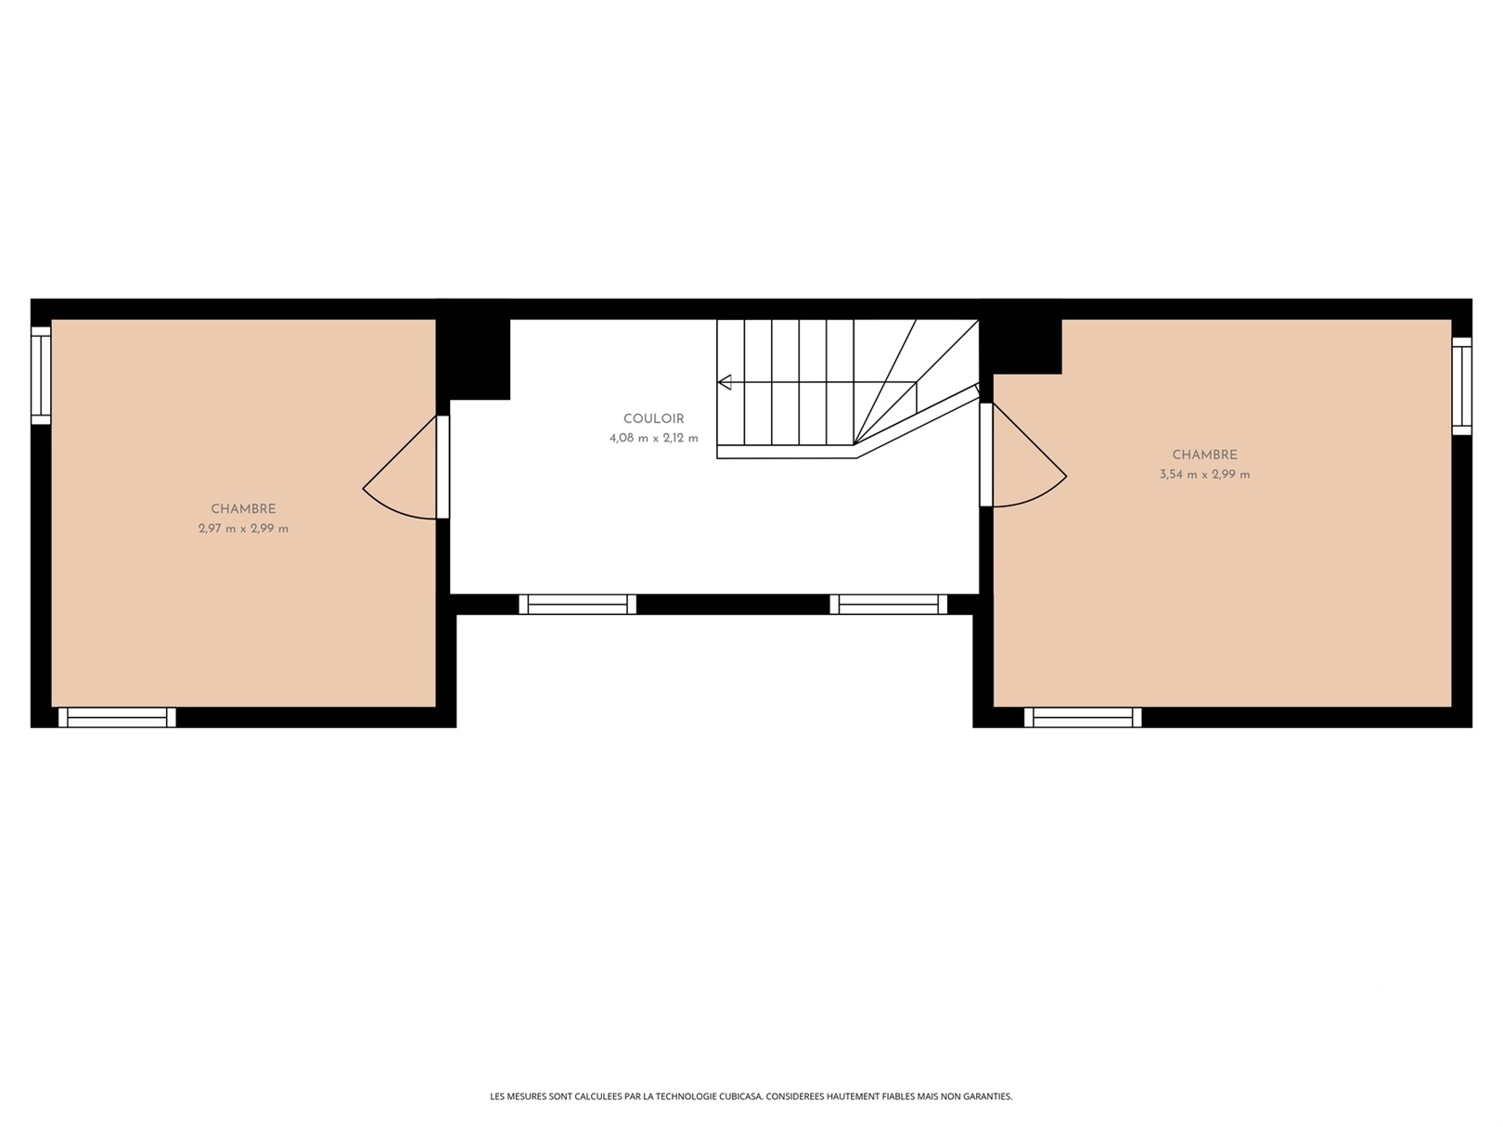
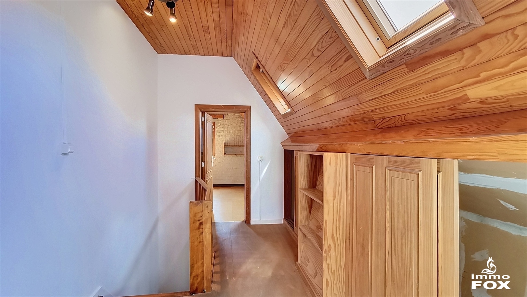
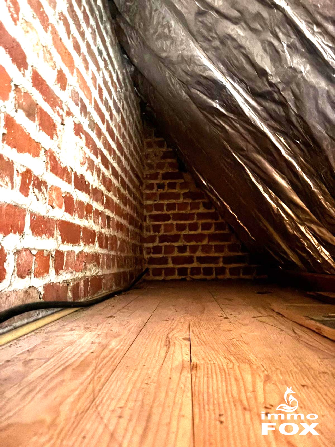
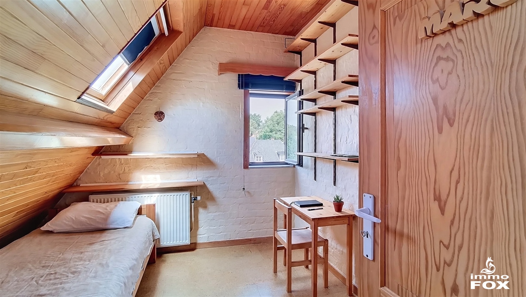
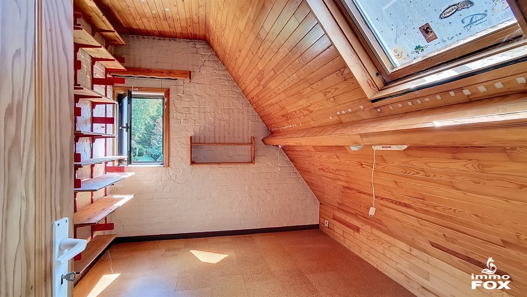
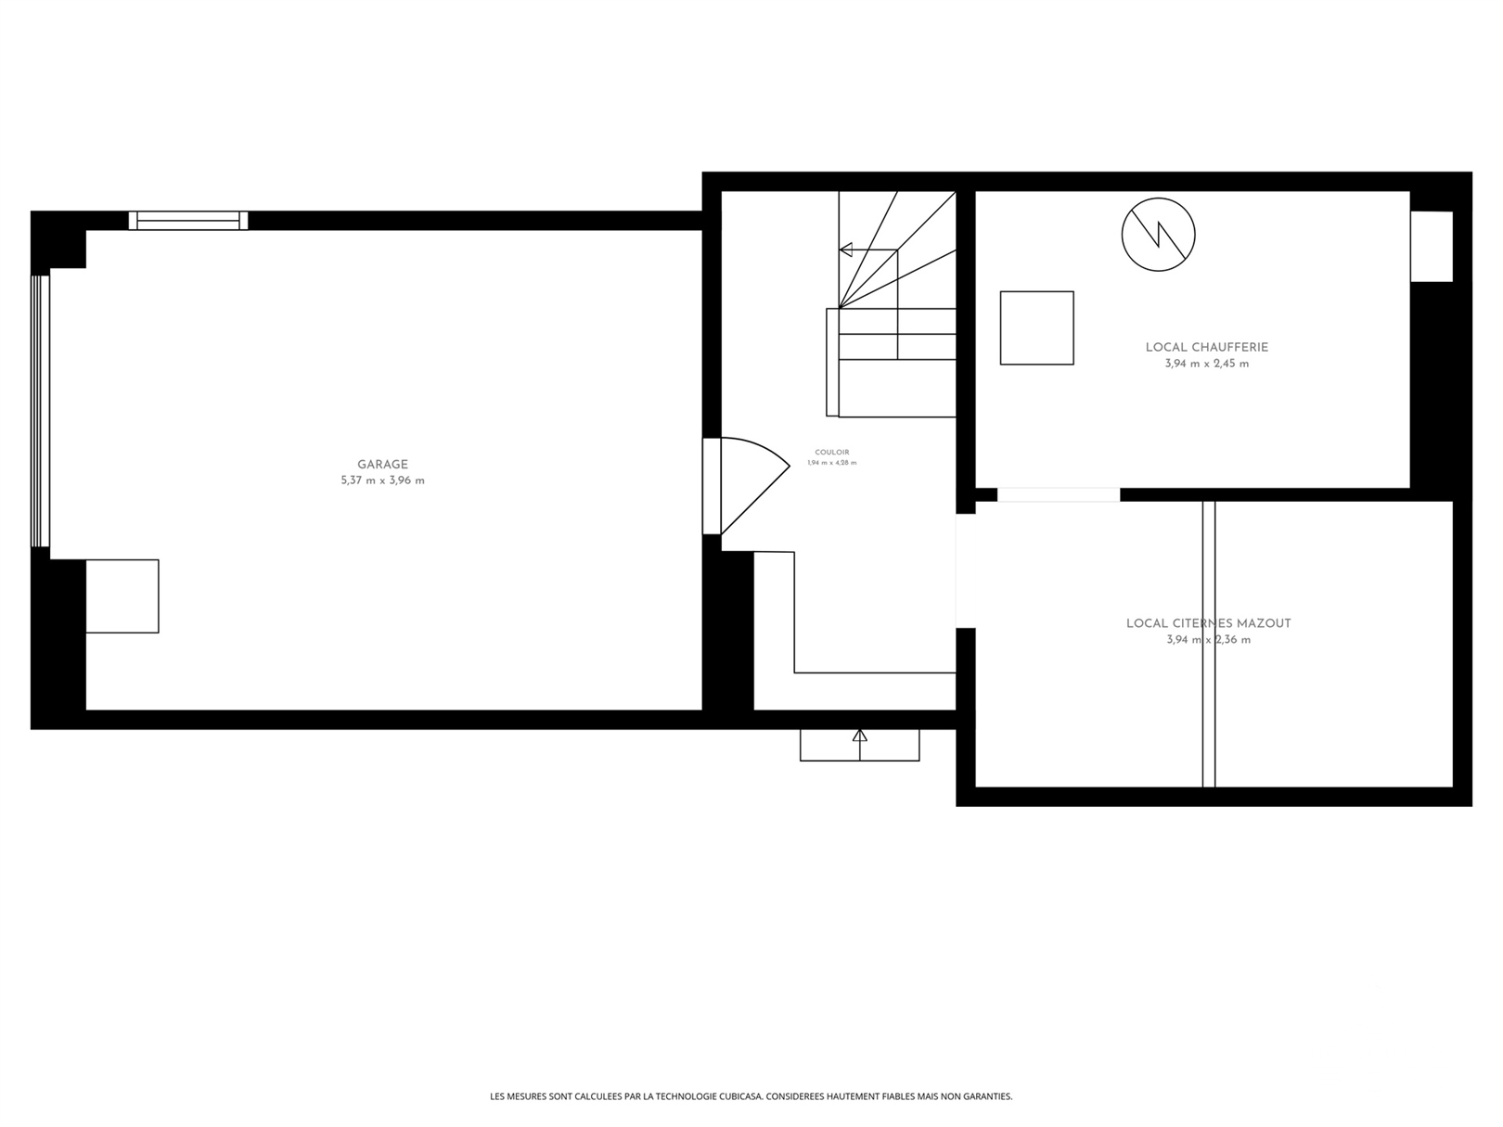
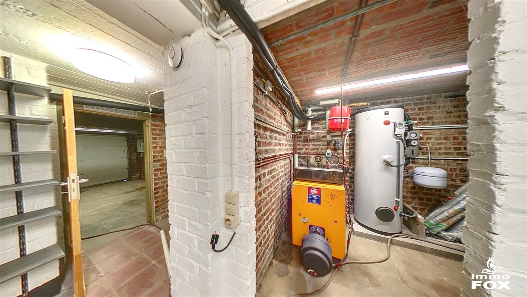
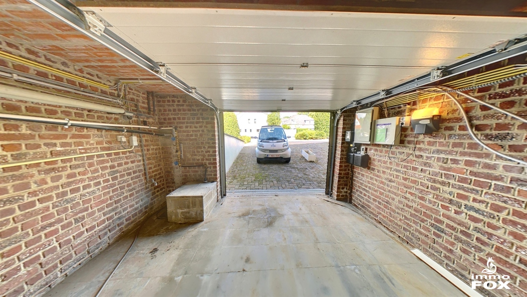
Wezembeek-Oppem, a three-sided villa next to the German school. Built in 1957, on the ground floor, the entry hall leads, on one side, to a large kitchen with a dining area and access to the basements. On the other side, there is a guest restroom and the living room, which opens onto the terrace and the large south-facing garden. The garden receives so much sunlight that an electric awning covers it entirely, including the sides, allowing you to enjoy it to the fullest under the best conditions. On the first floor, the master bedroom faces the garden, and a second bedroom faces the street. The bathroom is also equipped with a shower and a toilet. On the second floor, there is a hallway with built-in closets and two bedrooms. In the basement, there is a garage and a utility room housing the non-condensing oil-fired boiler. Energy Performance Rating (PEB): E – 490 kWh/m² per year. Virtual tour at www.immofox.be. For information and to schedule a visit: +32 475 24 81 25