
House IN WATERLOO (1410)

523.000 €

General
Price
:
523.000 €
Rateable
:
2.063 €
Number of Bedrooms
:
2 bdr
Number of Bathrooms
:
1
Garage
:
1
Address
:
1410 WATERLOO
Total Area
:
160 m²
Living Area
:
41 m²
Ground Area
:
1113 m²
Front width
:
8,9 m
Plot width
:
15 m
Construction Year
:
1954
Description

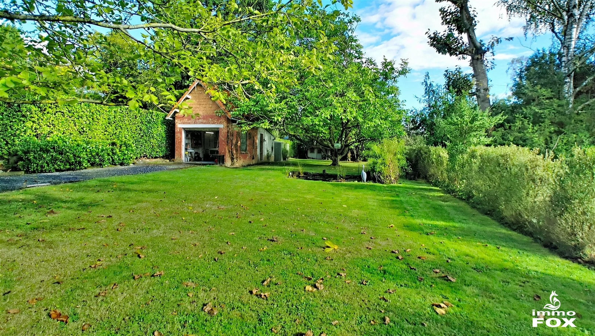
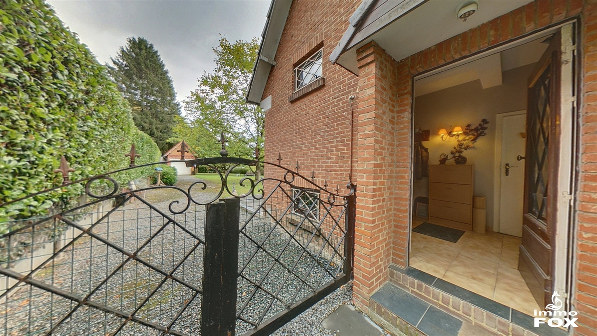
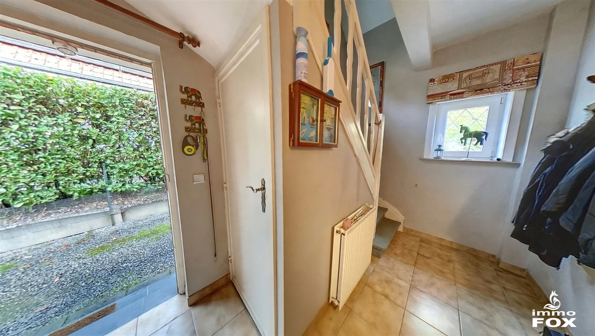
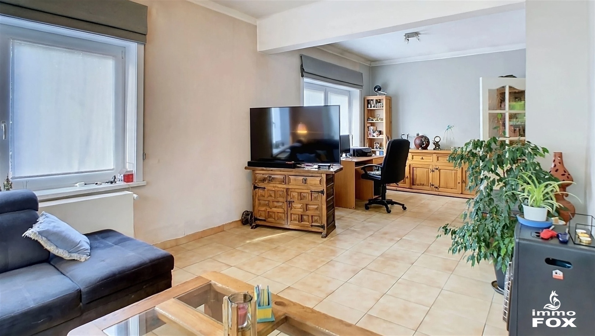
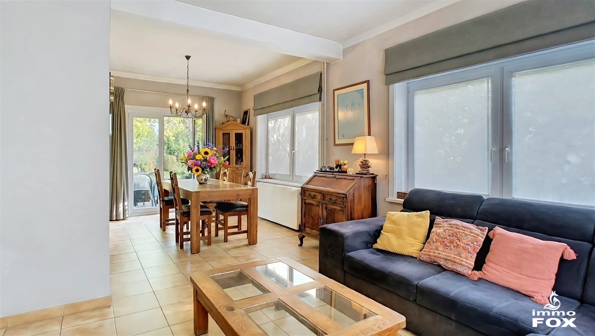
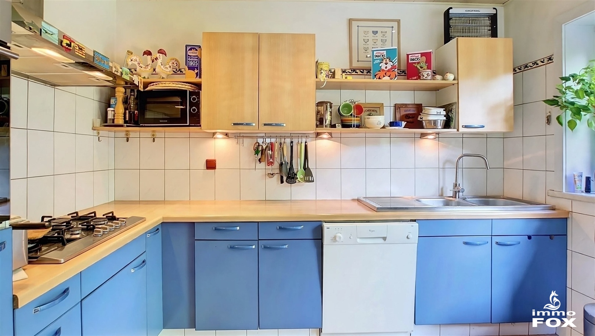
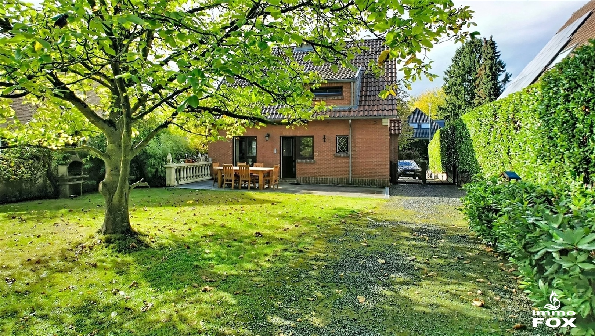
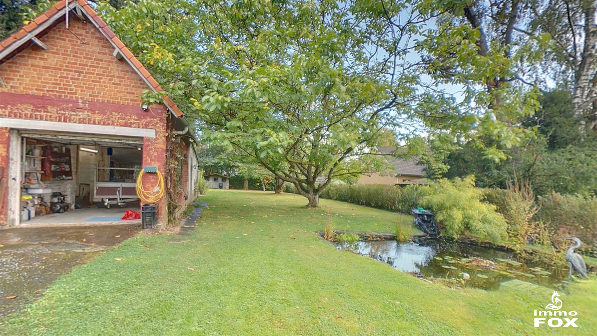
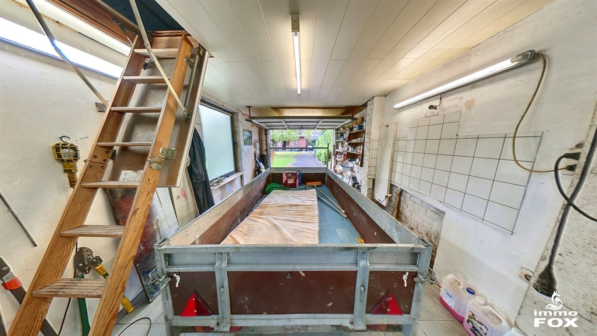
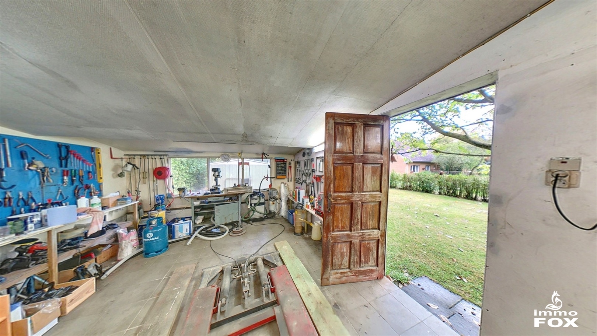
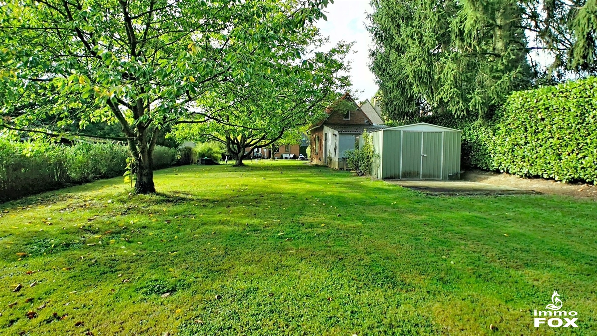
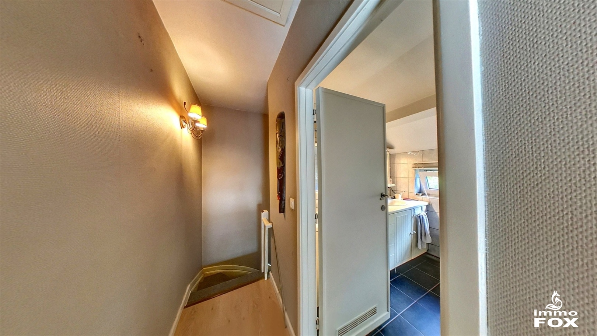
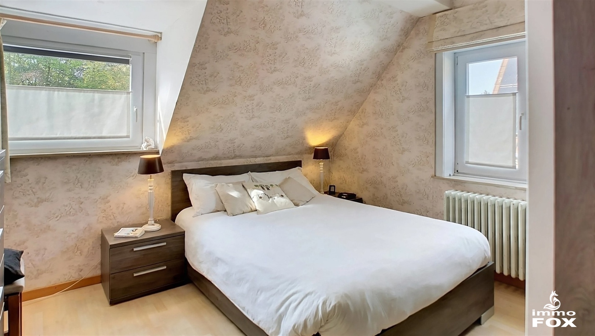
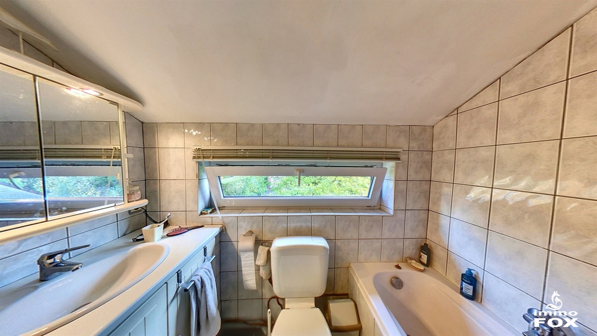
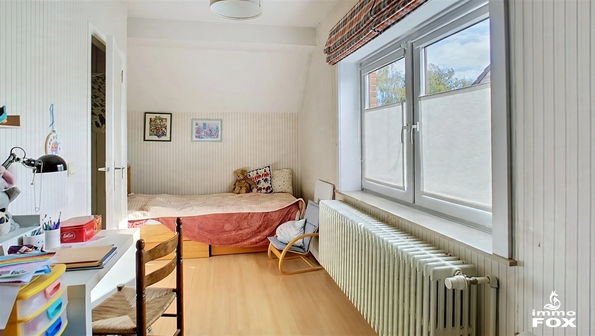
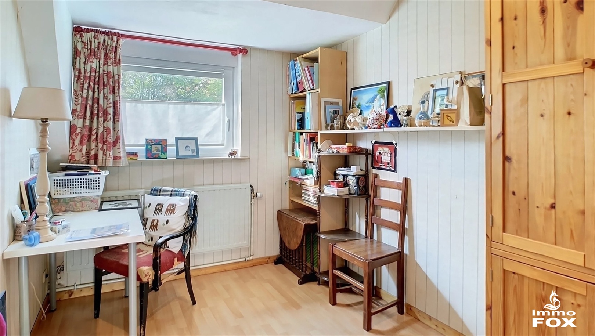
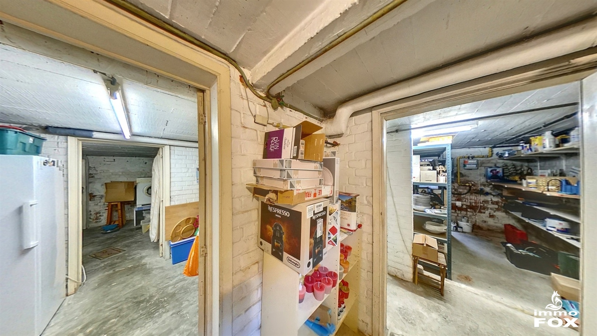
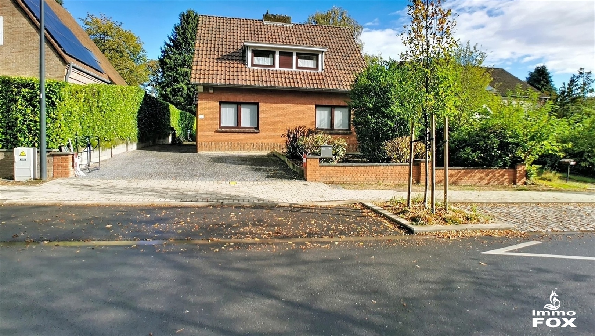
Bella Vita neighborhood, 160 m² villa on a 11-are lot. The entry hall provides access to the basements and the L-shaped living room, which opens onto the kitchen; the entire space opens onto a large southeast-facing terrace. Large, tree-lined garden of 1,000 m², a water feature, a large two-car garage (26 m² + 14 m² upstairs), and an additional shed for storing garden tools. The far end of the garden borders the Bella Vita estate. 6 parking spaces in front of the house and within the courtyard. Upstairs, a hallway leading to a bathroom, a master bedroom, a storage area, and 2 rooms (bedrooms and/or an office). Insulated attic. The entire house sits on a basement. Energy Performance Rating (PEB): E – 394 kWh/m²/year – 72 kg CO₂/m²/year – No. 20261008007894. BUDERUS natural gas condensing boiler (2014). Radiators with thermostatic valves. Bulex domestic hot water heater (2014). New roof installed in 2004. Virtual tour at www.immofox.be. For information and viewings: +32 475 24 81 25

INFO_FINANCIERE
Energy certificate
PEB No.20261008007894
E-level
:
54779
E spec
:
394 kWh/m².year
E total
:
54.779 kWh/year
CO2 emission
:
72 CO2/m²/year

Planning information
Preemption
:
Not yet requested
Construction Permit
:
Not yet requested
Summons Issued
:
Not yet requested
Allotment Permit
:
Not yet requested
Destination
:
Not yet requested
Confort
REAR
:
East
Type of roof
:
Foursided roof
Kitchen name
:
Installed
Window glazing
:
Double
Window frame
:
pvc
Exterior state
:
Ornamental pond
Charges