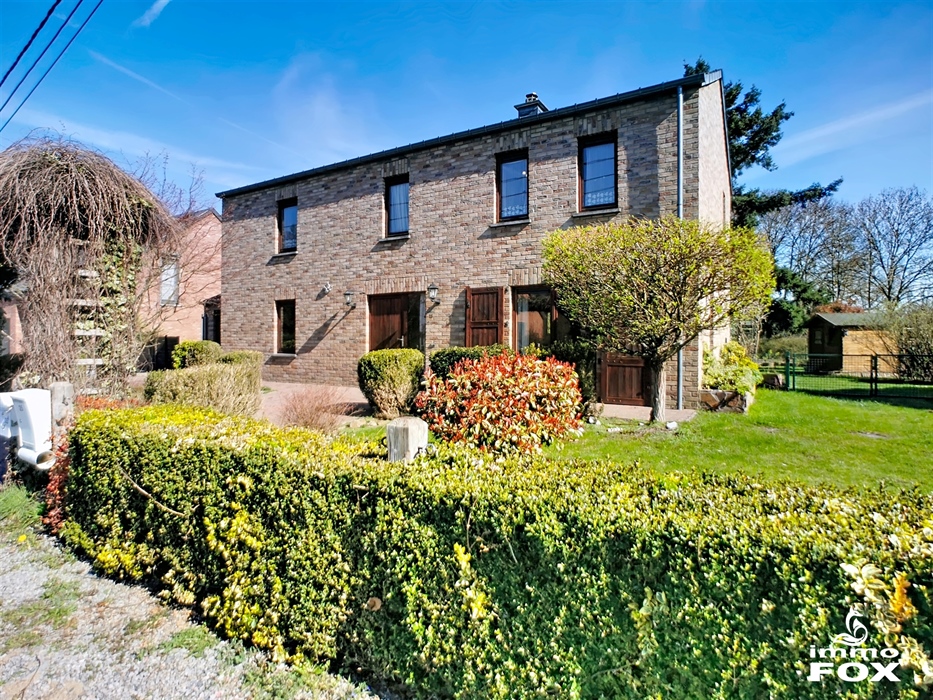
In Hotton, 4-bedroom house, +/- 200 m² living space, set on 8a 52ca plot. Wood-frame construction. First floor: entrance hall, access to first floor, spacious living room opening onto terrace, bright fitted kitchen opening onto east/south-east-facing garden, bedroom (17 m²), shower room, large garage with annex and mezzanine. Upstairs, you'll enjoy three bedrooms (17, 14, 12 m²), one with a dressing room, a bathroom and a central kitchen area. Well-kept exterior with terrace, BBQ, storage shed and wooden chalet. Double-glazed wooden windows. Sold fully furnished. Oil-fired central heating. PEB n° 20260221003939 - Class C - 225 kWh/m².an - Total consumption: 47,479 kWh/year. At +/- 1.5 km from the center of Hotton and its shops. 750 m from train station. Approx. 11 km from Marche-en-Famenne and Durbuy. Virtual tour available at www.immofox.be - Info and tours: +32 475 24 81 25
TECHNICAL SPECIFICATIONS
LOCATION
The property is located in the town of Hotton, in the heart of the Famenne region, an area particularly prized for its lush, green surroundings, its appeal to tourists, and its proximity to Marche-en-Famenne, Durbuy, and La Roche-en-Ardenne.
DESCRIPTION OF THE'S AND SURROUNDINGS
- Residential neighborhood.
- Semi-rural setting.
- 's green spaces and nearby agricultural areas.
- Good access to Marche-en-Famenne and the N86 high'.
- Shops, schools, and services are available within the'community.
LOCALCONTEXT
Rue du Noyer is currently the'subject to major works'' , drainage, and a complete overhaul of the road network, including, notably, a separate system for wastewater and stormwater, as well as', an improvement in the'surface water drainage. These improvements will contribute to the future development of the neighborhood.
URBAN PLANNING
Subject to official urban planning information:
- Presumed location within a residential zone ('habitat) or a rural residential zone ('habitat).
- No major known urban planning restrictions at this stage.
- Verification must be conducted in the sector plan to determine the exact'use designation of the parcel.
FLOODING
This is a particularly important consideration for any property located with'municipality of Hotton.
The municipality is crossed by the Ourth'river and several tributaries that have experienced episodes of'flooding during recent weather events in Wallonia.
'Official verification of the flood risk map: low risk'
SOIL CONDITIONS
'No known heavy industrial activity has been identified in the immediate vicinity of th'address.
This information must be confirmed by consulting the Soil Condition Database (BDES) at'.
HERITAGE AND ENVIRONMENT
Hotton benefits from'a recognized natural and scenic heritage.
COMMERCIAL HIGHLIGHTS
Located in a sought-after tourist town.
Green living environment.
Close to Durbuy and Marche-en-Famenne.
Good potential as a primary or secondary residence.
Neighborhood benefiting fr', significant public investments (sewer system and road infrastructure).
MARKET OBSERVATION
The Hotton market benefits fr'sustained demand from both permanent residents and'buyers seeking a second home in the Ourthe-'Valley. The proximity to major tourist destinations is a significant value-adding factor.